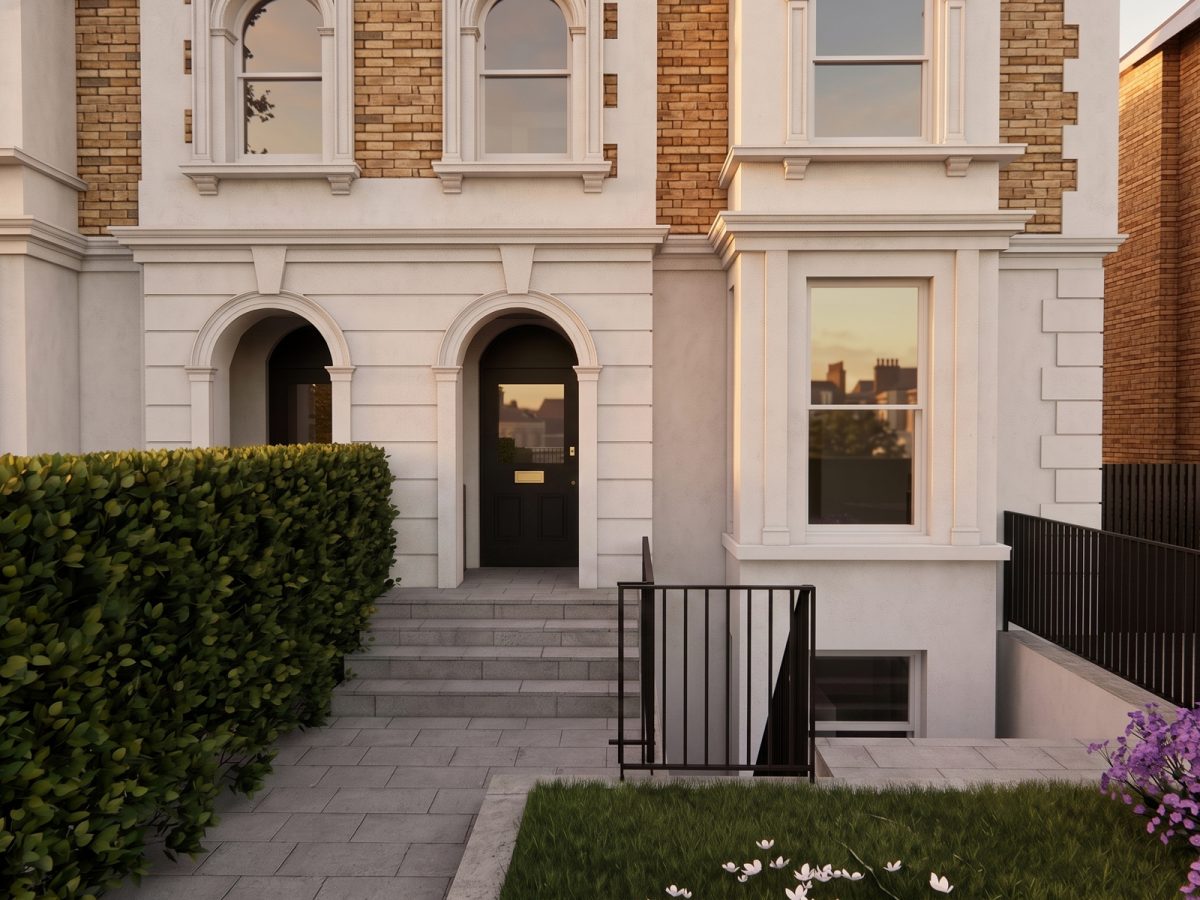
This substantial refurbishment and extension transformed a period Richmond home into a light-filled contemporary family residence, carefully balancing elegant architectural design with practical everyday living.
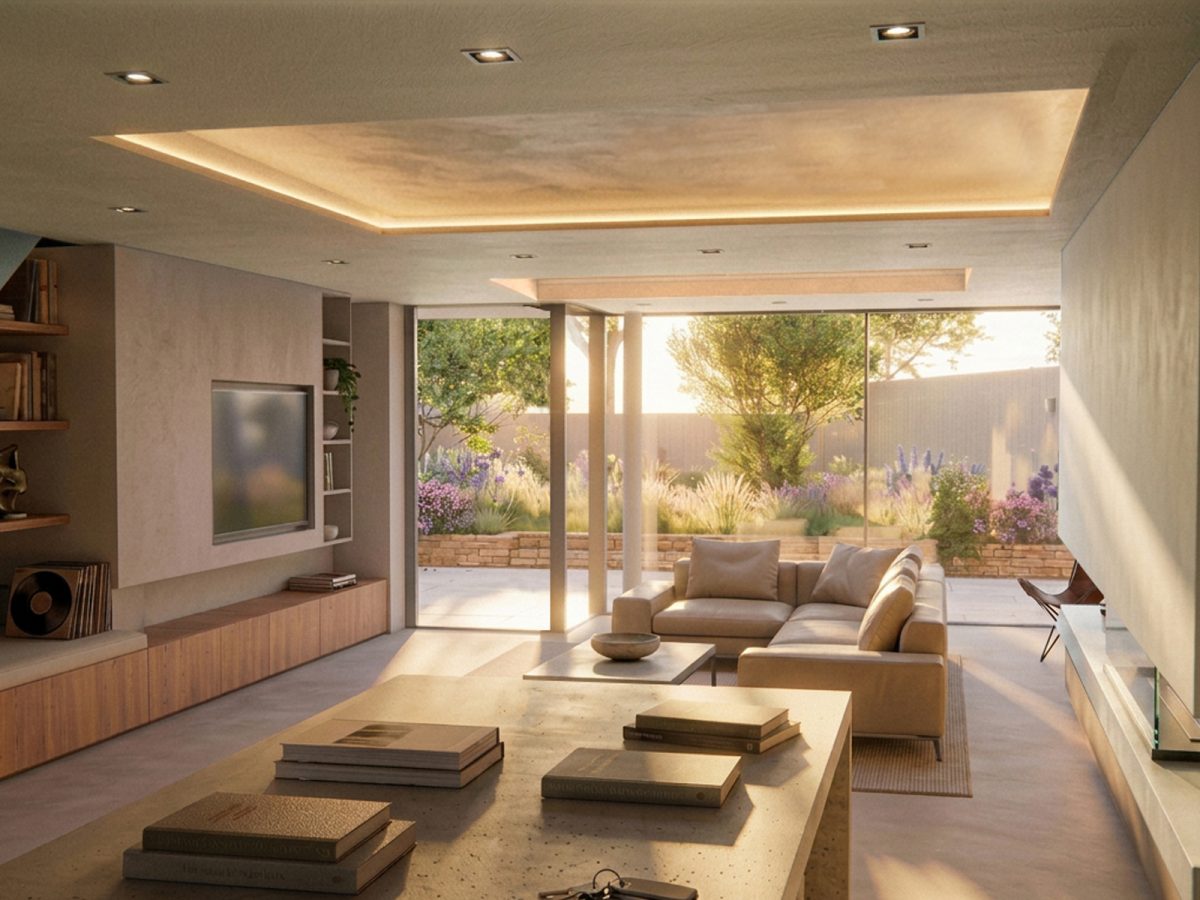
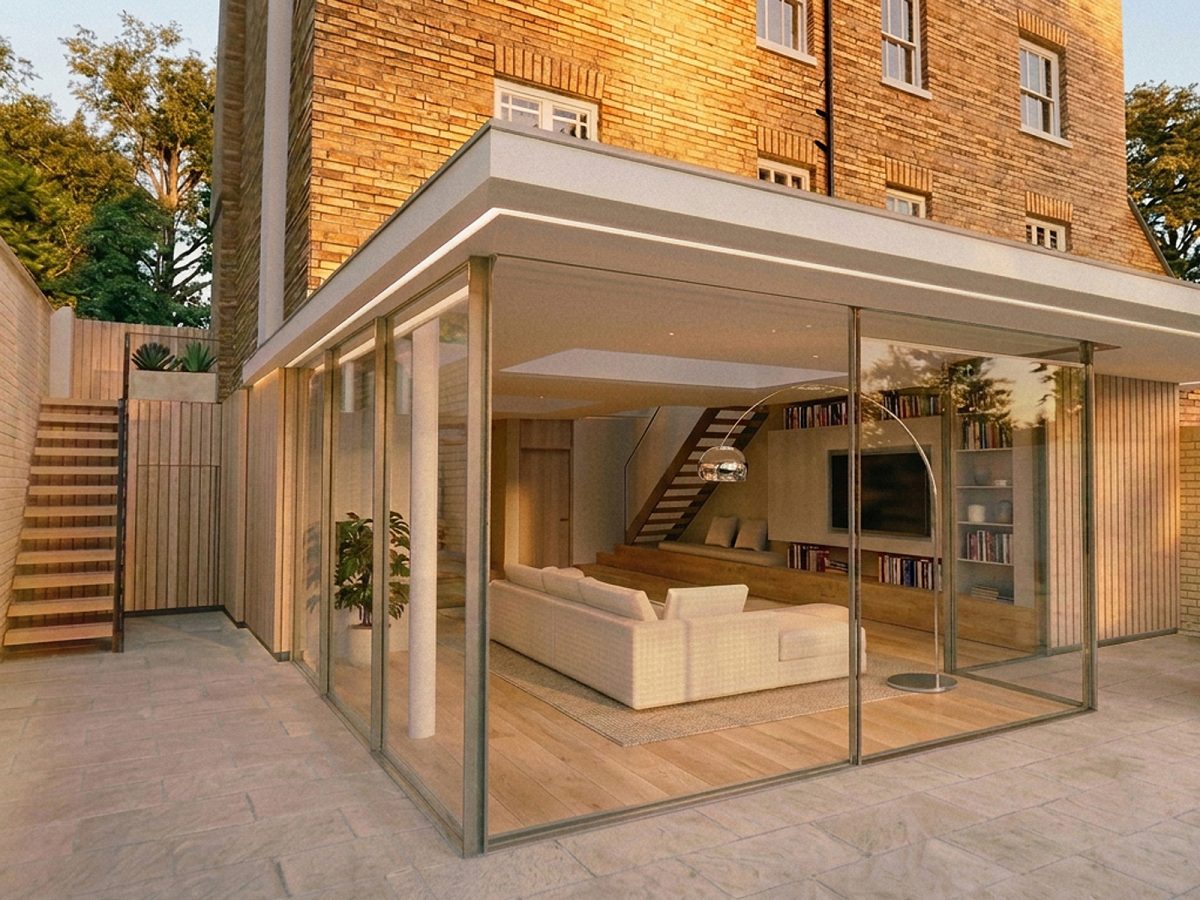
The lower ground floor was completely reconfigured to strengthen the connection between the house and its garden, creating an open-plan kitchen, dining and family living space filled with natural light. The existing footprint was redesigned to accommodate a generous family kitchen to the front of the property, while a discreet side infill extension, designed with its roof flush with the level of the front driveway, provides a pantry, boot room and secondary entrance. From this arrival level, a staircase leads down to the garden terrace and the open-plan living space within the rear extension.
Large sliding glazed doors to both the rear and side elevations create a seamless transition between the interior and the landscaped garden, while a sculptural feature staircase, bespoke joinery with integrated media and concealed storage, and an air source heat pump integrated above the side extension combine contemporary design with sustainable living.
The result is a refined family home where thoughtful spatial planning, bespoke detailing and carefully considered architecture create flexible, elegant living spaces perfectly suited to modern family life.
Previous project Next projectBack to projects