
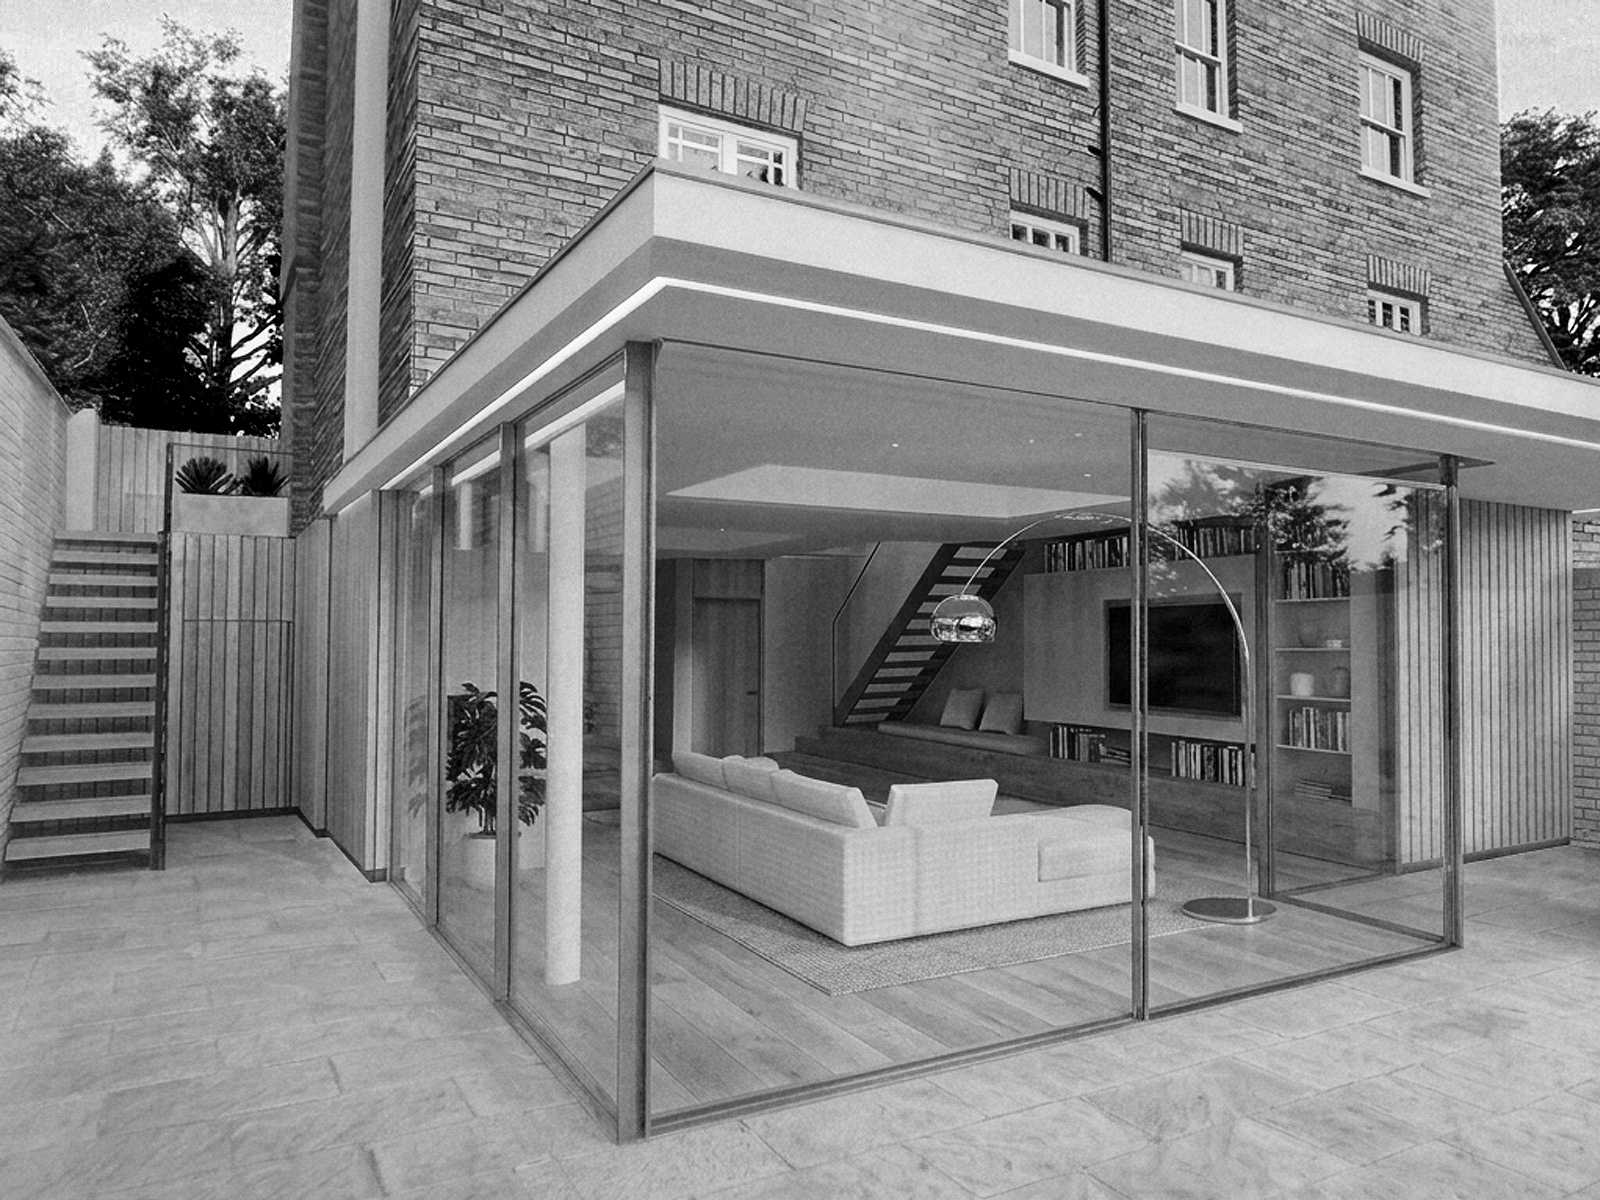
A new one-storey extension featuring an open-plan dining, kitchen and living space that opens onto the rear garden through large sliding doors, allowing natural light to flow into the rear of the property. As the garden sits one storey below ground level, an external staircase has been designed to connect the rear garden to the front entrance, improving access and creating a stronger relationship between the different levels of the home.
The bespoke joinery is seamlessly integrated into the staircase design. Work has just started on site and we look forward to seeing this project being built.